Save
Ask
Tour
Hide
Share
$619,000
New Listing

25516 APTITUDE TERRACE
WESLEY CHAPEL, FL 33544

For Sale|Single Family Residence|Active
4
Beds
4
Total Baths
3
Full Baths
1
Partial Bath
3,016
SqFt
$205
/SqFt
2004
Built
Subdivision:
LEXINGTON OAKS VILLAGES 18 19 & 20
County:
Pasco

Due to the health concerns created by Coronavirus we are offering personal 1-1 online video walkthough tours where possible.
Call Now: (813) 505-0875
Is this the listing for you? We can help make it yours.
(813) 505-0875
25516 APTITUDE TERRACE25516 APTITUDE TERRACE25516 APTITUDE TERRACE25516 APTITUDE TERRACE
Save
Ask
Tour
Hide
Share

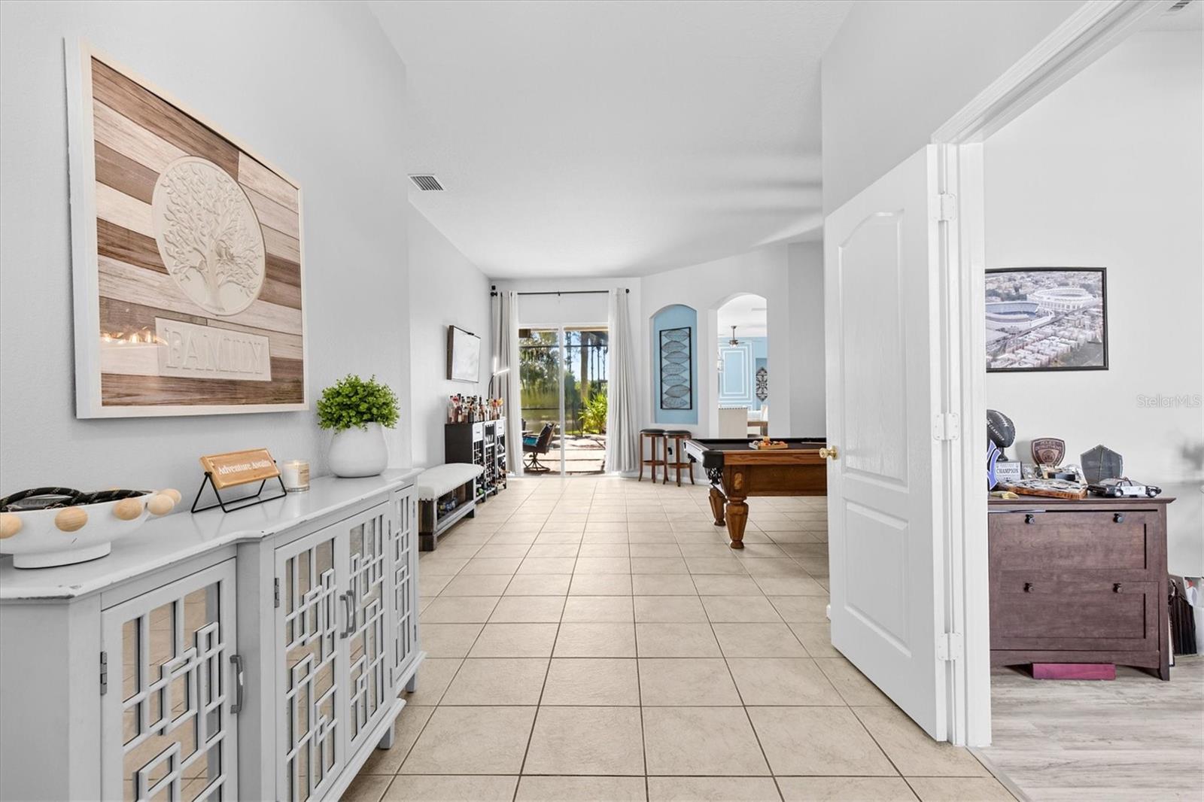
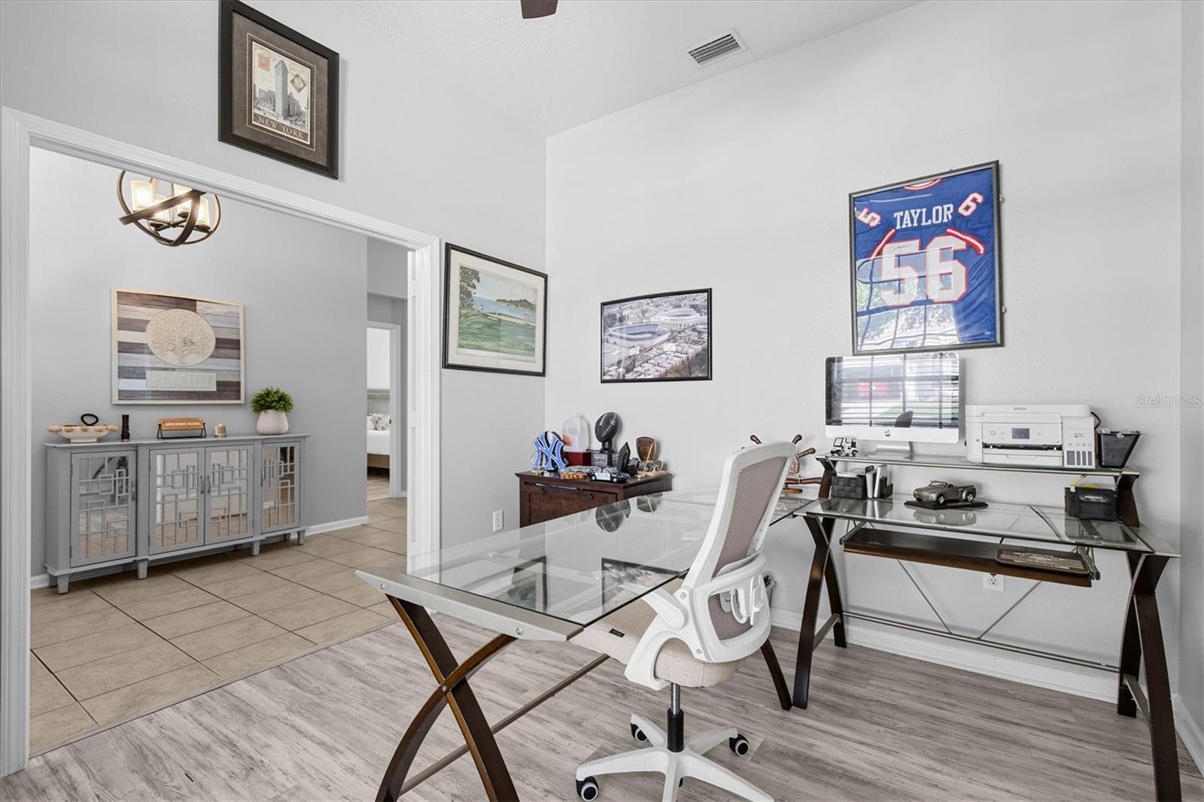
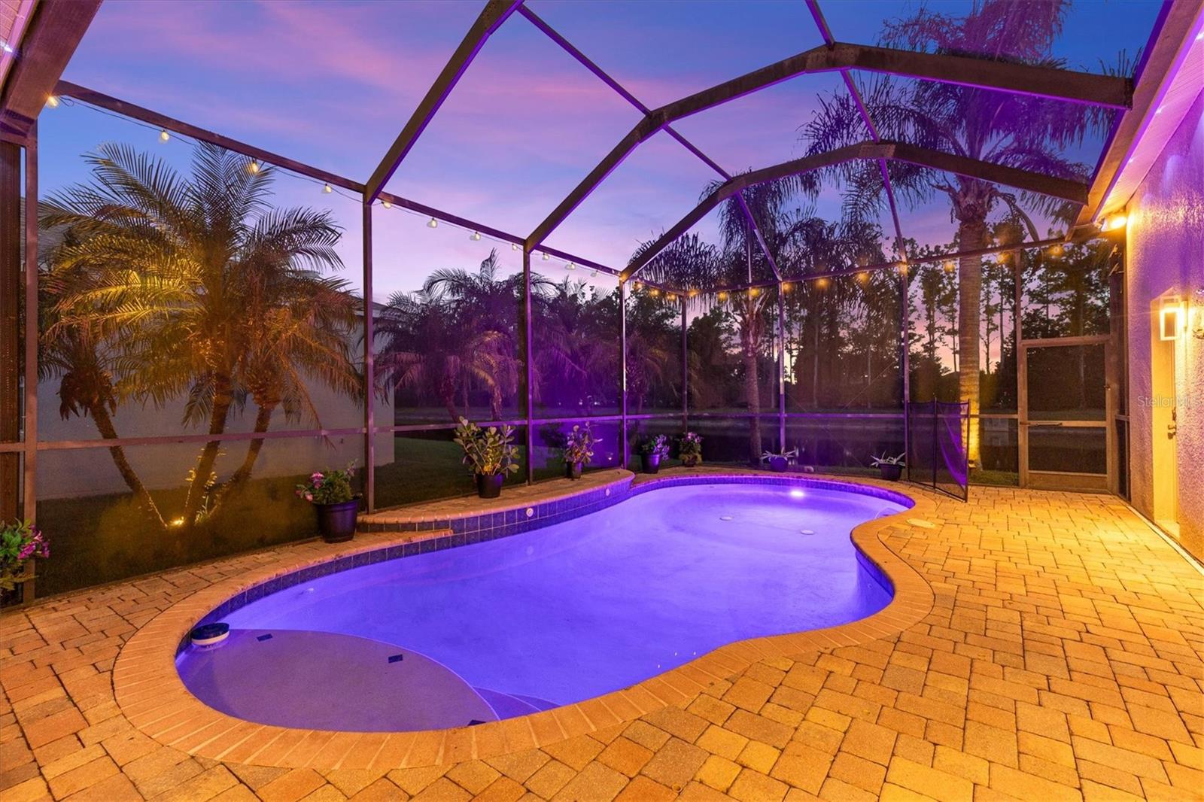
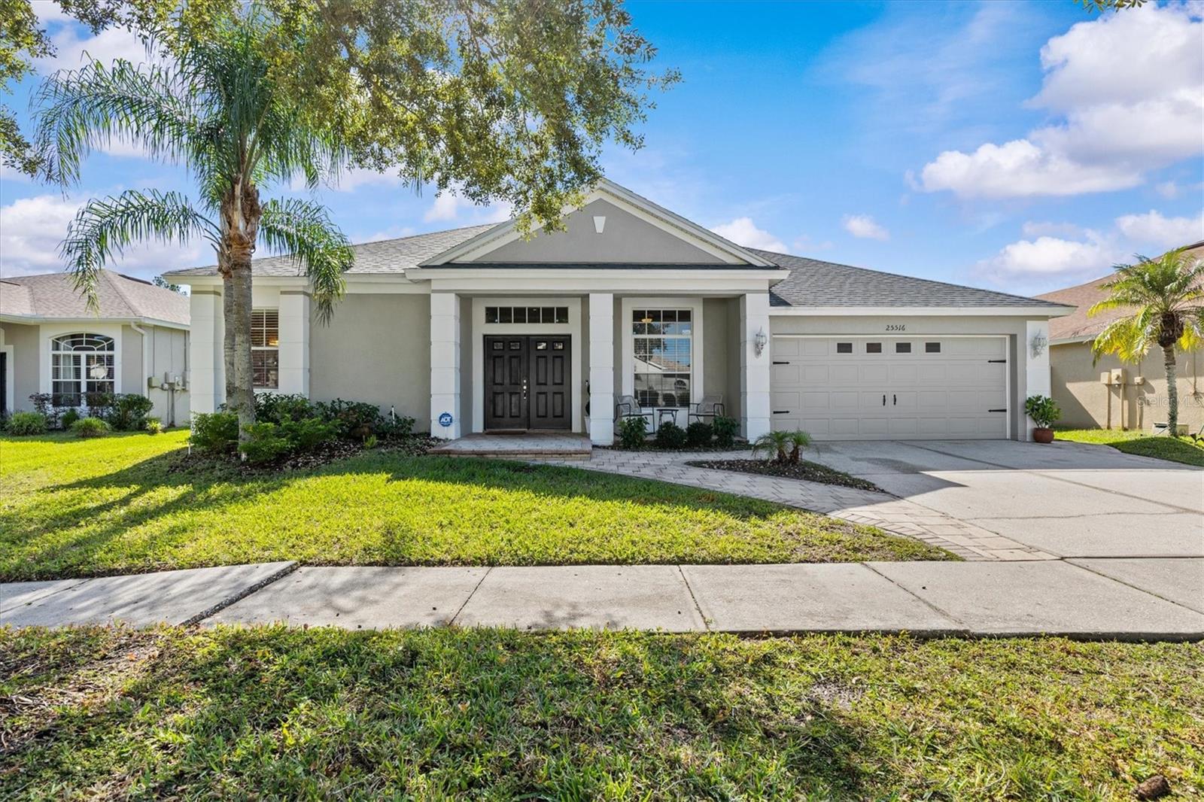
Private pool, peaceful pond views, and no rear neighbors in Lexington Oaks! Set in a master-planned golf course community in Wesley Chapel, this beautiful 3,016 square foot home offers 4 bedrooms, 3.5 baths, a dedicated office with French doors, an oversized upstairs loft with a half bath, and a 2-car garage. Enjoy this spacious split floor plan with all bedrooms located on the first floor. The kitchen opens to a light-filled family room and casual dining area, where two sets of sliding glass doors frames inviting views of the pool and pond. A butcher block island with storage adds prep space, while granite countertops, a designer tile backsplash, upgraded cabinet hardware, and black stainless steel appliances complete the kitchen. The Samsung Family Hub refrigerator features a touchscreen and Alexa. A separate formal dining area offers additional space for entertaining. Updates totaling over $40k in 2022 included a new A/C on the main level, interior and exterior paint, luxury vinyl flooring, upgraded light fixtures, granite countertops and all new appliances in kitchen. A new roof was installed in 2019. The sprawling primary suite offers pool views, private access to the lanai, and two walk-in closets. The bath includes a soaking tub, separate vanities, and a large glass-enclosed shower. Upstairs, the large loft includes its own half bath and offers flexible space for a media room, home gym, or game room. For the backyard retreat, the covered lanai opens to a sparkling pool framed by paver decking, all within an expansive screened enclosure. With exquisite pond and conservation views beyond the pool, there’s room to dine in the shade, relax poolside, or entertain outdoors. Lexington Oaks amenities include a clubhouse, fitness center, community pool, playground, full-size outdoor basketball court, tennis courts, two soccer fields, a sand volleyball court, and paths for walking, running, and biking. The community is also home to an 18-hole championship golf course and OMARI Restaurant, with shopping, dining, medical facilities, and major highways conveniently nearby. Welcome home! **Ask about EXCLUSIVE FINANCING INCENTIVES available to qualified buyers. Buyer is not required to use the preferred lender.

Save
Ask
Tour
Hide
Share
Listing Snapshot
Price 
$619,000
Days On Site 
0 Days
Bedrooms 
4
Inside Area (SqFt) 
3,016 sqft
Total Baths 
4
Full Baths 
3
Partial Baths 
1
Lot Size 
0.18 Acres
Year Built 
2004
MLS Number 
TB8567165
Status 
Active
Property Tax 
$6,573
HOA/Condo/Coop Fees 
$8.04 monthly
Sq Ft Source 
Public Records
Friends & Family
Recent Activity
2 hours agoListing updated with changes from the MLS
4 hours agoListing first seen on site
General Features
Acres 
0.18
Attached Garage 
Yes
Direction Faces 
North
Foundation 
BlockSlab
Garage 
Yes
Levels 
Two
Parking 
DrivewayGarage Door OpenerAttached
Pets 
Yes
Property Sub Type 
Single Family Residence
Security 
Closed Circuit Camera(s)Security System LeasedSmoke Detector(s)
Sewer 
Public Sewer
SqFt Total 
3716
Style 
Contemporary
Utilities 
Cable AvailableElectricity ConnectedSewer ConnectedWater Connected
Water Source 
Public
Zoning 
MPUD
Interior Features
Appliances 
DishwasherDisposalDryerElectric Water HeaterExhaust FanIce MakerMicrowaveRangeRefrigeratorWasherWater Softener
Cooling 
Central Air
Flooring 
Ceramic Tile
Furnished 
Negotiable
Heating 
Central
Interior 
Eat-in KitchenOpen FloorplanWalk-In Closet(s)
Laundry Features 
Electric Dryer HookupWasher Hookup
Window Features 
BlindsDrapes
Bathroom 3 
Dimensions - 8x9Level - FirstDescription - Room13
Bedroom 2 
Dimensions - 11x10Level - FirstDescription - Room9
Bedroom 3 
Dimensions - 11x11Level - FirstFeatures - Ceiling Fan(s)Description - Room10
Bedroom 4 
Dimensions - 15x12Level - FirstFeatures - Ceiling Fan(s)Description - Room12
Dinette 
Dimensions - 9x13Level - FirstDescription - Room4
Dining Room 
Dimensions - 21x18Level - FirstDescription - Room1
Kitchen 
Dimensions - 10x13Level - FirstFeatures - Kitchen IslandDescription - Room3
Laundry 
Dimensions - 14x5Level - FirstDescription - Room6
Living Room 
Dimensions - 20x18Level - FirstFeatures - Ceiling Fan(s)Description - Room5
Loft 
Dimensions - 16x19Level - SecondDescription - Room11
Master Bathroom 
Dimensions - 15x11Level - FirstDescription - Room8
Master Bedroom 
Dimensions - 12x18Level - FirstFeatures - Ceiling Fan(s)Description - Room7
Office 
Dimensions - 10x11Level - FirstDescription - Room2
Save
Ask
Tour
Hide
Share
Exterior Features
Construction Details 
Stucco
Exterior 
Lighting
Lot Features 
LandscapedPaved
Patio And Porch 
CoveredEnclosedFront PorchScreened
Pool Features 
In GroundGuniteScreen EnclosurePrivate
Private Pool 
Yes
Roof 
Shingle
View 
PondWater
Waterview 
PondWater
Windows/Doors 
BlindsDrapes
Community Features
Association Amenities 
Basketball CourtClubhouseFitness CenterGolf CoursePlaygroundPoolRecreation FacilitiesTennis Court(s)Trail(s)
Association Fee 
$96.5
Association Fee Frequency 
Annually
Community Features 
ClubhouseFitness CenterGolfPlaygroundPoolRestaurantSidewalksTennis Court(s)
MLS Area 
33544 - Zephyrhills/Wesley Chapel
Township 
26
Financing Terms Available 
CashConventionalFHAVA Loan
Roads 
Paved
Schools
School District
Unknown
Elementary School
Veterans Elementary School
Middle School
Cypress Creek Middle School
High School
Cypress Creek High-PO
Listing courtesy of EMORYS ROCK REALTY POWERED BY SELLSTATE (813) 702-2469


Listing information is provided by Participants of the Stellar MLS. IDX information is provided exclusively for personal, non-commercial use, and may not be used for any purpose other than to identify prospective properties consumers may be interested in purchasing. Information is deemed reliable but not guaranteed. Properties displayed may be listed or sold by various participants in the MLS Copyright 2026, Stellar MLS.
Last checked: 2026-11-12 06:55 PM EST

Neighborhood & Commute
Source: Walkscore
Save
Ask
Tour
Hide
Share